

Picture this. You are hosting a small dinner, and instead of standing alone behind a wall chopping vegetables while your guests sit in another room, you are part of the conversation the whole time. That is the real appeal of an open kitchen. It is not just a design trend, it is a lifestyle shift that changes how a home actually gets used day to day.
Open kitchens have become one of the most requested layouts in modern remodeling, and the reason is simple. Removing the walls between the kitchen, dining area, and living room creates a space that feels bigger, lets natural light spread further, and keeps everyone connected instead of isolated in separate rooms.
But an open layout is not automatically a good one. Plenty of homeowners knock down a wall expecting magazine level results and end up with a kitchen that feels cluttered, noisy, or oddly disconnected from the rest of the house. The difference between a great open kitchen and a disappointing one almost always comes down to planning.
This guide walks through 17 open kitchen design ideas that hold up in real homes, not just in staged photos. Along the way, you will also find practical tips, common mistakes worth avoiding, and answers to the questions homeowners ask most often before starting this kind of remodel.
What Makes an Open Kitchen Layout Work
Before jumping into specific ideas, it helps to understand the handful of principles that separate a well planned open kitchen from a poorly planned one. Almost every idea on this list connects back to one of these three fundamentals.
Clear flow between zones. People should be able to move from the kitchen to the dining area to the living room without bumping into furniture or feeling like they crossed into a completely different space. Good flow is often invisible. You only notice it when it is missing.
Storage that does not spill into the living area. In a closed kitchen, mess stays hidden behind a door. In an open kitchen, everything is on display, including the clutter. Smart storage planning is what keeps an open layout looking intentional instead of chaotic.
A consistent style that ties the whole space together. Since the kitchen, dining room, and living room now share one visual field, they need to feel like they belong to the same home. That does not mean everything has to match exactly, but there should be a clear thread running through the materials, colors, and finishes.
Keep these three ideas in mind as you read through the list below.
1. Use a Kitchen Island as the Anchor Point
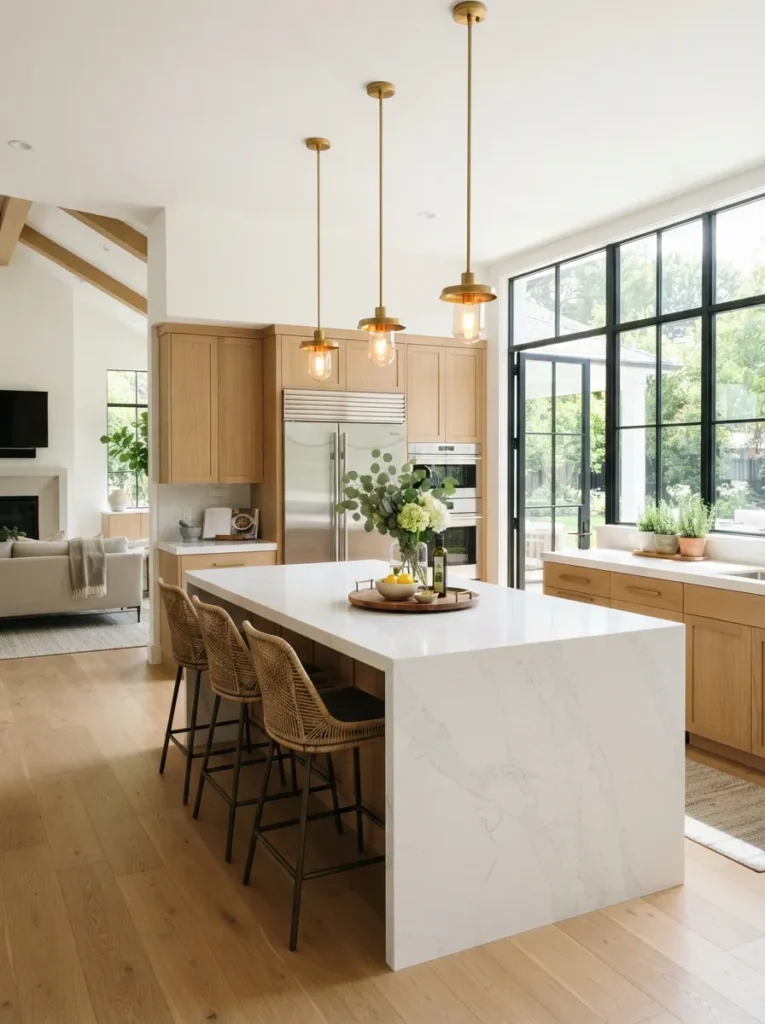
A kitchen island is one of the most requested features in open concept homes, and for good reason. It gives the room a natural center of gravity, separates the cooking zone from the living or dining area without needing a wall, and adds extra counter space and storage all at once.
If your layout allows it, aim for an island that seats two to four people. A ten foot island with a waterfall edge and bar stools can double as a casual breakfast spot, a homework station, or a place for guests to gather while you finish cooking.
Expert tip: Leave at least 42 inches of clearance around the island for comfortable walking space, and closer to 48 inches if more than one person tends to be in the kitchen at once.
2. Pick One Consistent Flooring Material
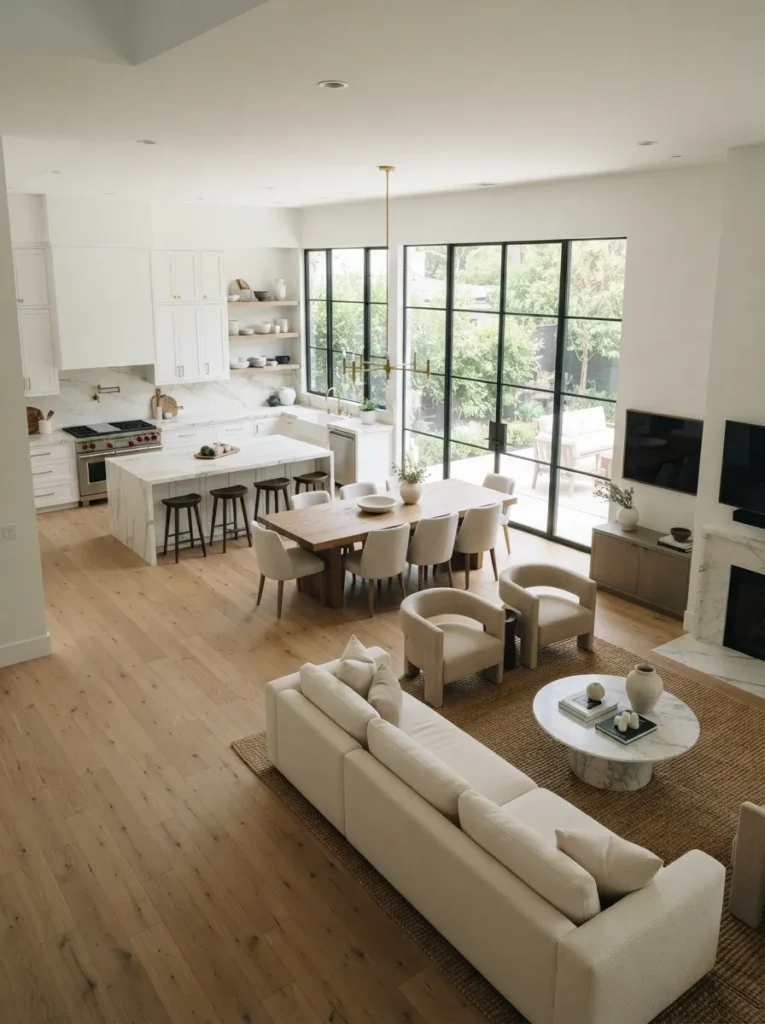
One of the quickest ways to make an open kitchen feel disjointed is switching flooring materials between the kitchen and the living room. A tile floor that suddenly turns into hardwood at an invisible line breaks the sense of one continuous space.
Sticking to a single flooring material across the entire open area creates a seamless look. If you are worried about durability near the sink or stove, look into wood look porcelain tile or luxury vinyl plank. Both can mimic the warmth of hardwood while standing up better to water and heavy foot traffic.
A few flooring options that tend to work well across open layouts:
- Engineered hardwood, which handles minor humidity changes better than solid wood
- Large format porcelain tile in a wood look or stone look finish
- Luxury vinyl plank, which is budget friendly and highly water resistant
- Polished concrete, which suits more industrial or modern homes
3. Let Natural Light Travel Through the Space
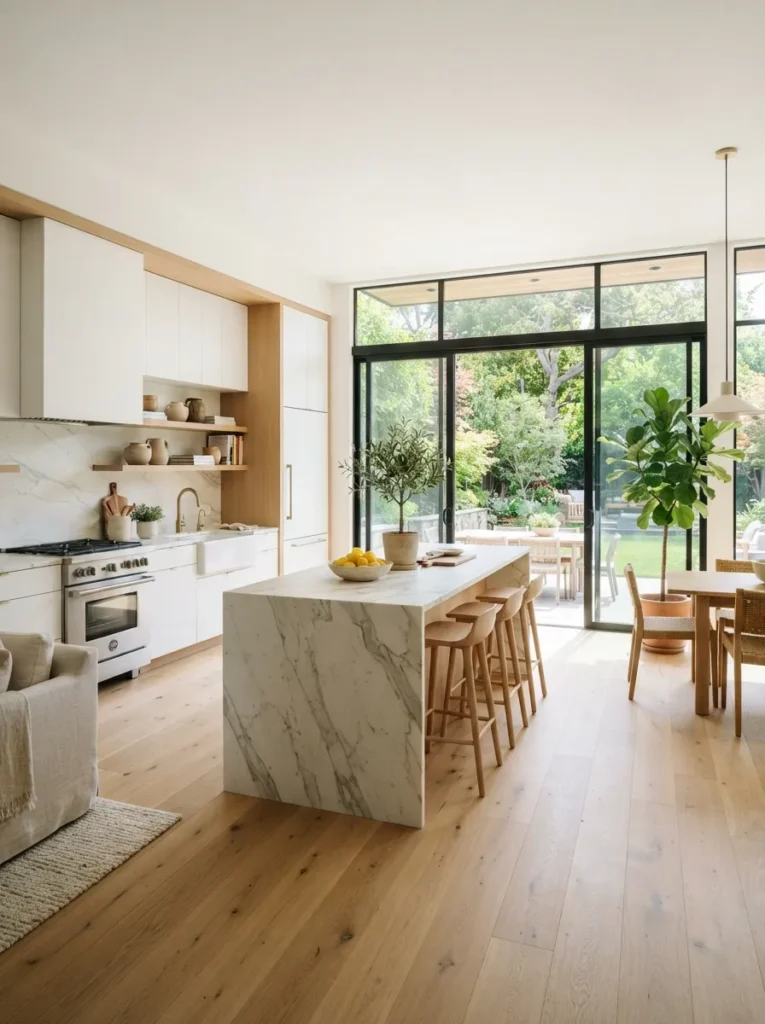
Open kitchens perform best when light can move freely from one end of the room to the other. This is one of the biggest advantages of removing interior walls in the first place, so it is worth protecting.
If there are windows near the kitchen, avoid placing tall cabinets, oversized pantries, or bulky furniture directly in the light path. A well lit open kitchen almost always feels bigger than its actual square footage.
Common mistake: Homeowners sometimes place a full height pantry cabinet right next to a window during the design phase without realizing how much daylight it blocks once installed. Walk through the space at different times of day before finalizing cabinet placement, especially anything near a window.
4. Add a Statement Range Hood
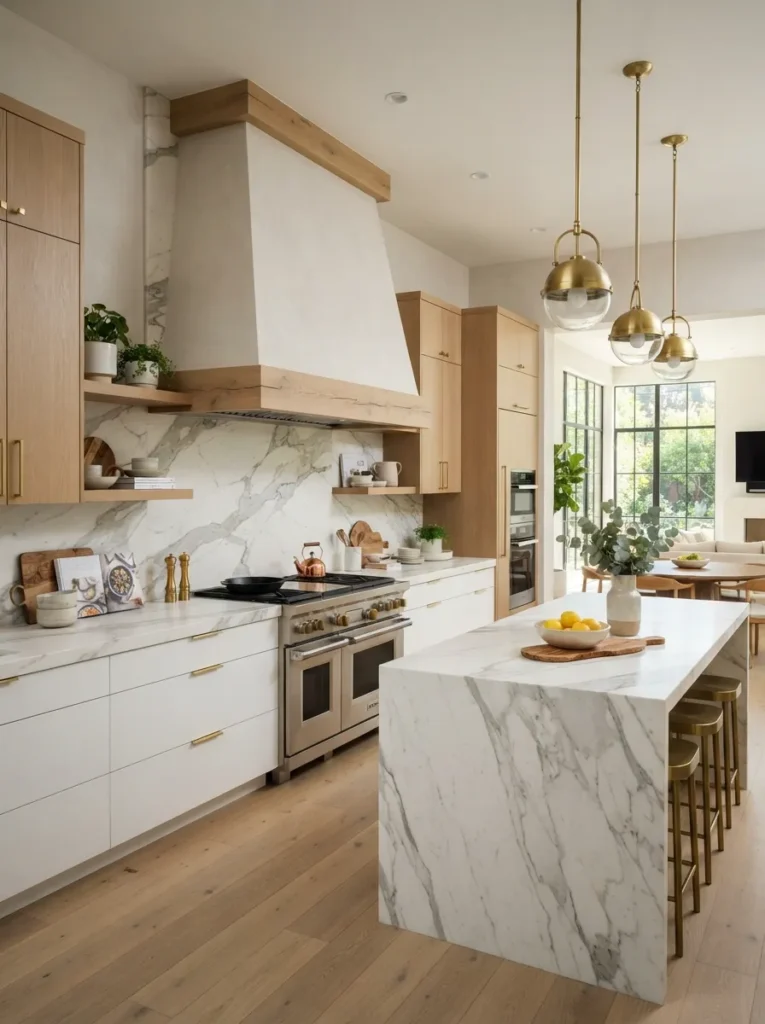
Since the kitchen is now visible from the living room, your appliances become part of the decor whether you plan for it or not. A range hood in copper, matte black, or an unusual sculptural shape can act as a focal point instead of blending quietly into the background.
Think of the range hood the way you would think of a fireplace mantel in a living room. It draws the eye, so it is worth choosing a shape and finish that fits the personality of the whole space, not just the kitchen.
5. Go for Open Shelving in Small Doses
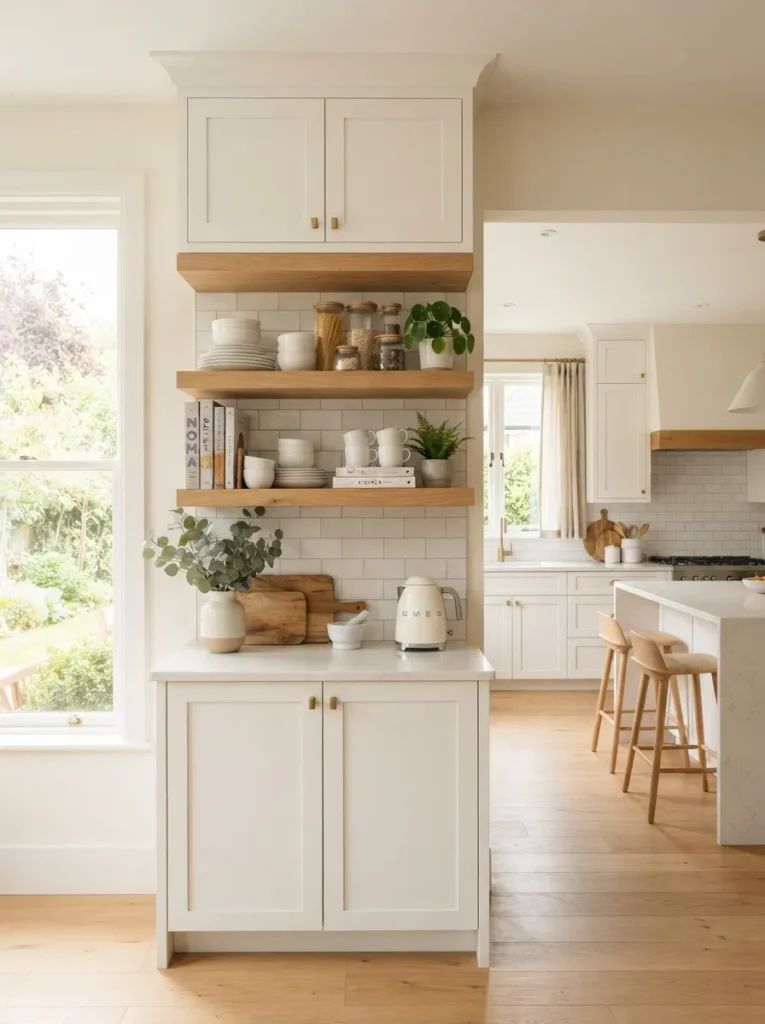
Open shelving photographs beautifully, but too much of it can make a kitchen feel cluttered fast, especially in a layout where the living room sees everything. The key is using it sparingly, maybe just above the counter near the sink or coffee station, and keeping the items on display neat and limited.
A short run of two or three shelves holding a curated set of dishes, a few plants, and some cookbooks tends to look intentional. A full wall of open shelving stacked with everyday dishes tends to look busy. Save your daily use items for closed cabinets and let open shelving do a smaller, more decorative job.
6. Choose a Color Palette That Flows Into the Living Room
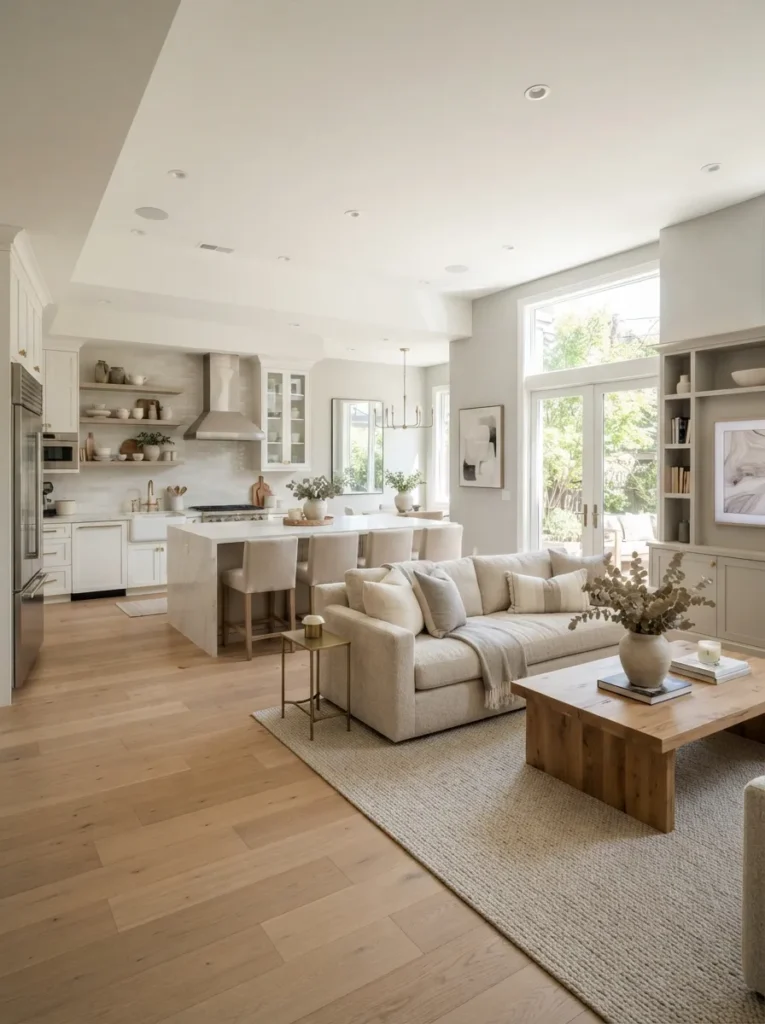
Once the kitchen and living space share one visual field, they need to speak the same design language. Pick two or three main colors and repeat them across both areas rather than treating each room as its own separate project.
This does not mean everything has to match perfectly. A navy kitchen island and a navy accent pillow in the living room, for example, create a visual link without forcing every surface to be identical. Consistency in tone matters more than exact color matching.
Practical tip: Bring a paint swatch or cabinet sample into the living room and check how it reads next to your existing furniture and flooring before committing. Lighting changes color perception more than most people expect.
7. Install a Waterfall Countertop
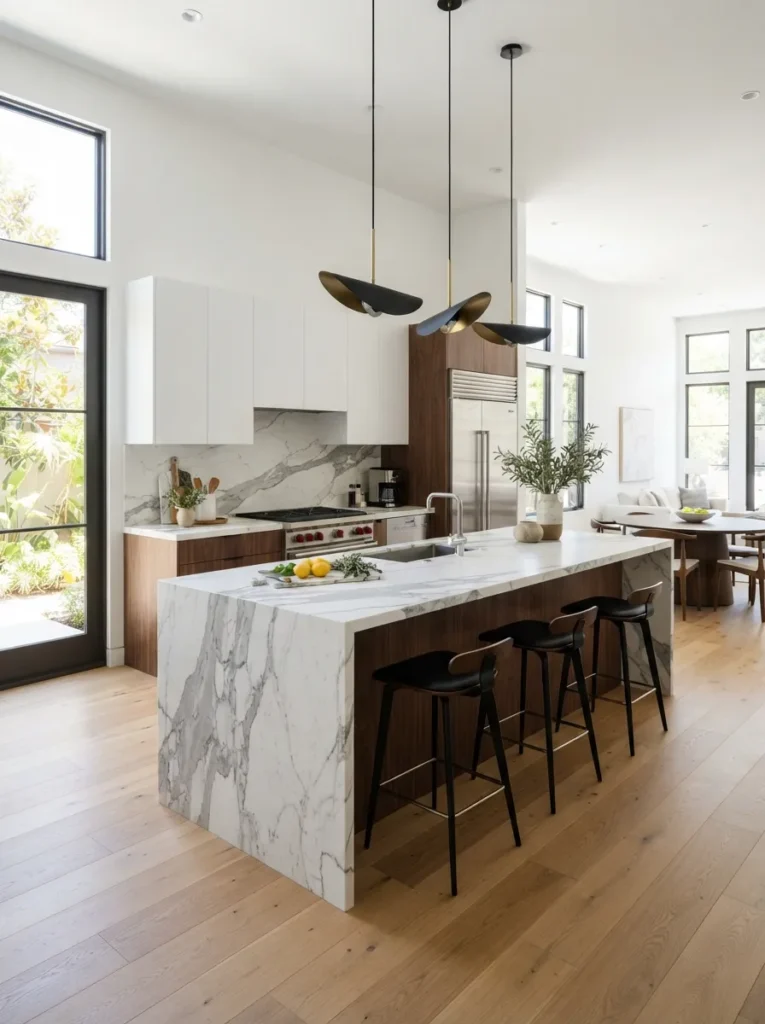
A waterfall countertop is when the counter material flows down the sides of the island instead of stopping at the edge, creating a smooth, continuous surface from the top to the floor. It gives the kitchen a sleek, modern look and makes a strong first impression, which matters in an open layout where the island is on full display from almost every angle.
This detail works especially well with quartz or marble, since both materials show off their veining beautifully when wrapped around a corner. It is a bit more expensive than a standard countertop edge, but for many homeowners it is one of the highest impact upgrades in the entire remodel.
8. Use Pendant Lighting to Define the Kitchen Zone
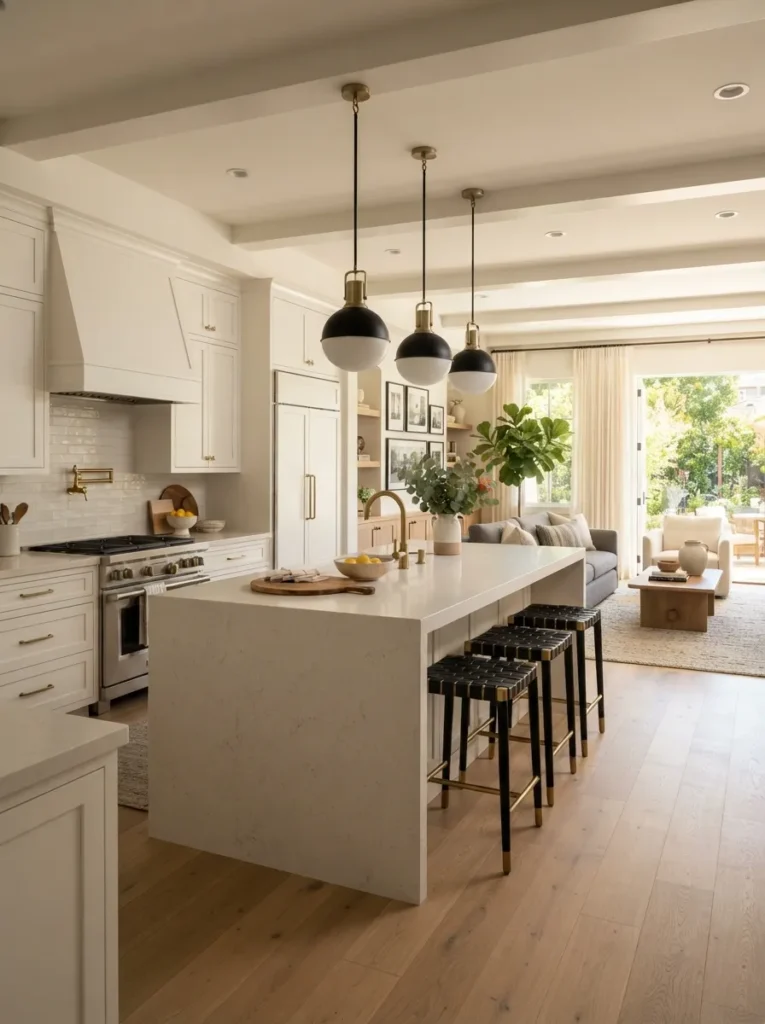
Without walls separating the kitchen from the rest of the space, lighting becomes one of your main tools for defining different zones. A row of two or three pendant lights above the island signals clearly that this is the kitchen area, even without any physical boundary.
Beyond function, pendant lighting adds personality fast. Glass globes suit a more modern kitchen, while woven rattan or amber glass shades tend to suit a warmer, more relaxed style.
Expert tip: Hang pendants roughly 30 to 36 inches above the counter surface, and space them so they align with the island rather than the ceiling’s center, which is a common measuring mistake.
9. Keep Appliances Built In When Possible
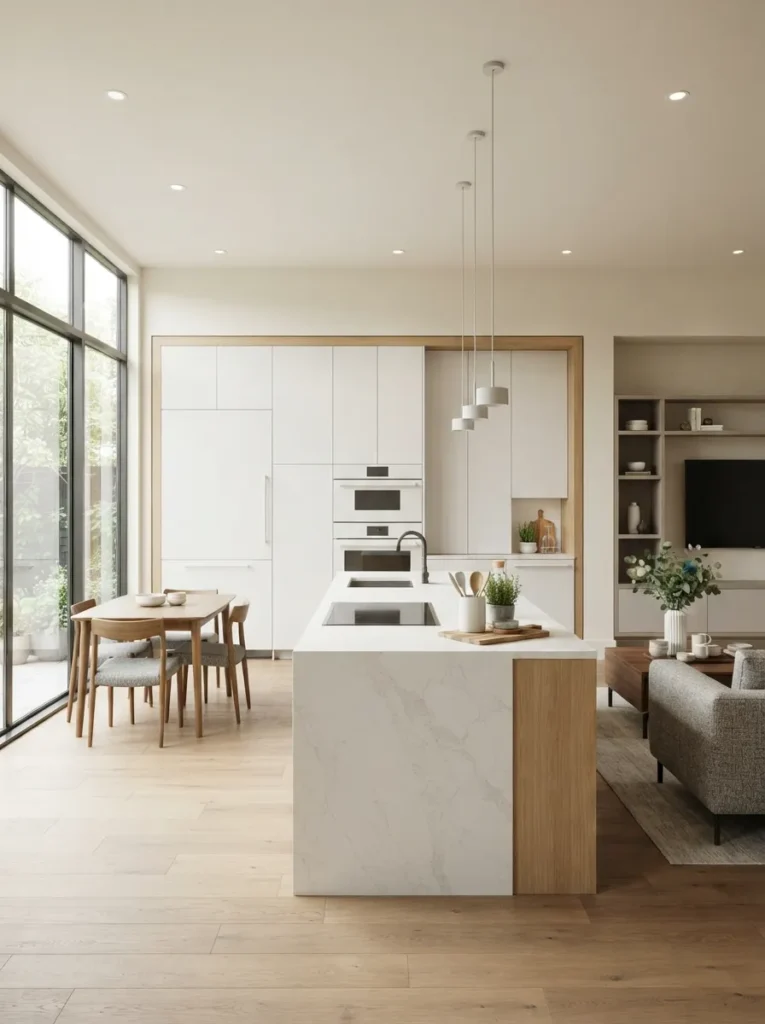
Built in appliances, like a paneled refrigerator or a hidden dishwasher, help the kitchen blend more naturally into an open living space instead of standing out as a row of stainless steel boxes. This is particularly useful in smaller homes where the kitchen sits close to the couch or dining table.
Paneling the refrigerator and dishwasher to match the surrounding cabinetry is one of the simplest ways to make a kitchen feel like part of the living space rather than a separate work zone bolted onto the side of it.
10. Add a Peninsula Instead of an Island
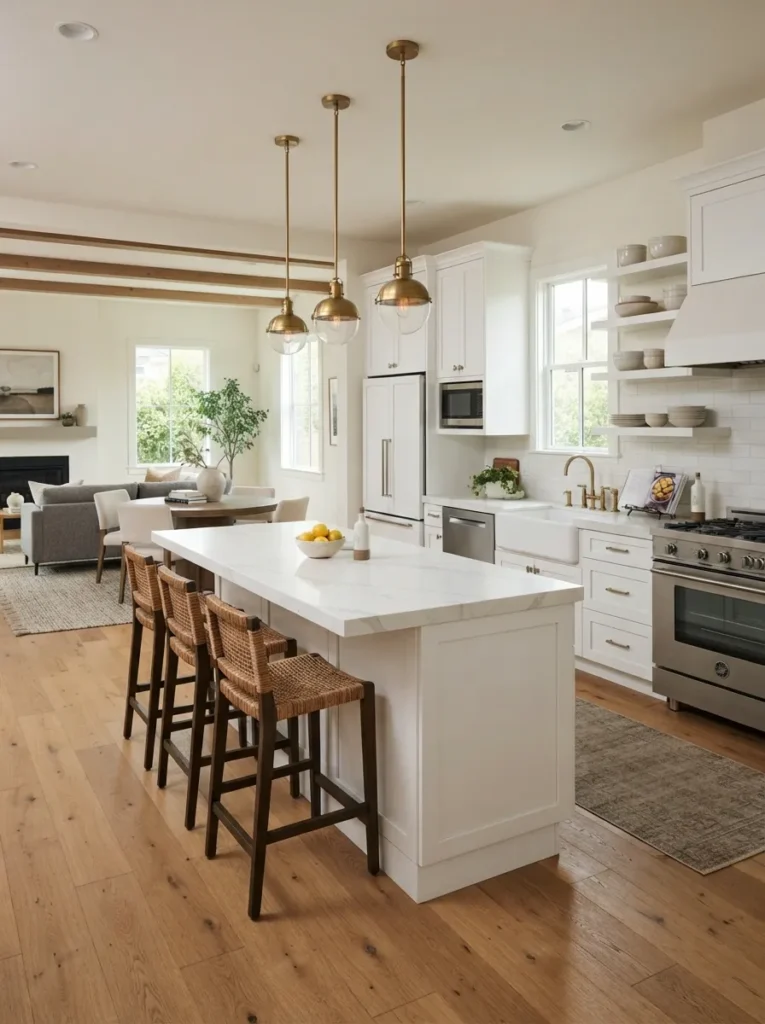
If your kitchen does not have enough floor space for a full island, a peninsula is a smart alternative. It offers the extra counter space and casual seating of an island, but stays connected to the main counter run, which saves floor space while still keeping the open feel intact.
A peninsula also works well as a natural divider in smaller open layouts, since it can separate the kitchen from a dining nook or a hallway path without requiring extra square footage.
11. Bring in Warm Wood Tones
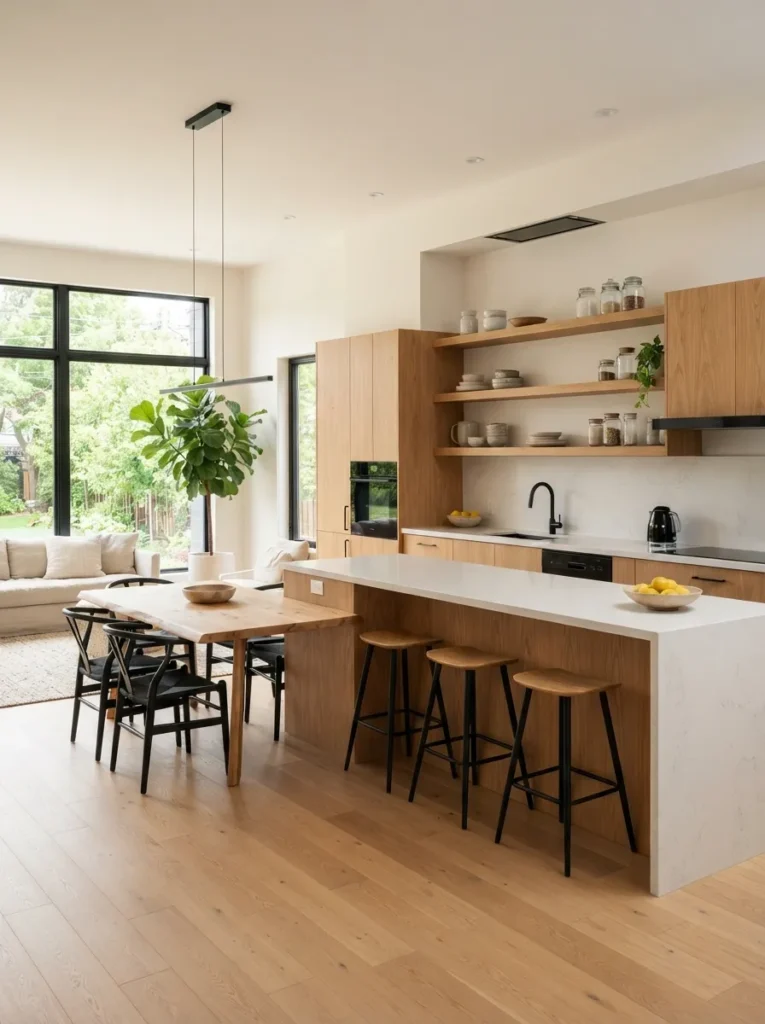
All white kitchens are timeless, but on their own they can feel a little cold in an open concept space, especially next to a living room filled with soft furniture, rugs, and warm lighting. Adding wood tones through cabinets, floating shelves, or a wood dining table softens the overall look and makes the entire area feel more welcoming.
A simple way to test this is to bring one wood element into an otherwise white kitchen, like open oak shelves or a walnut island base, and see how much warmth it adds without overwhelming the design.
12. Use a Kitchen Rug to Ground the Space
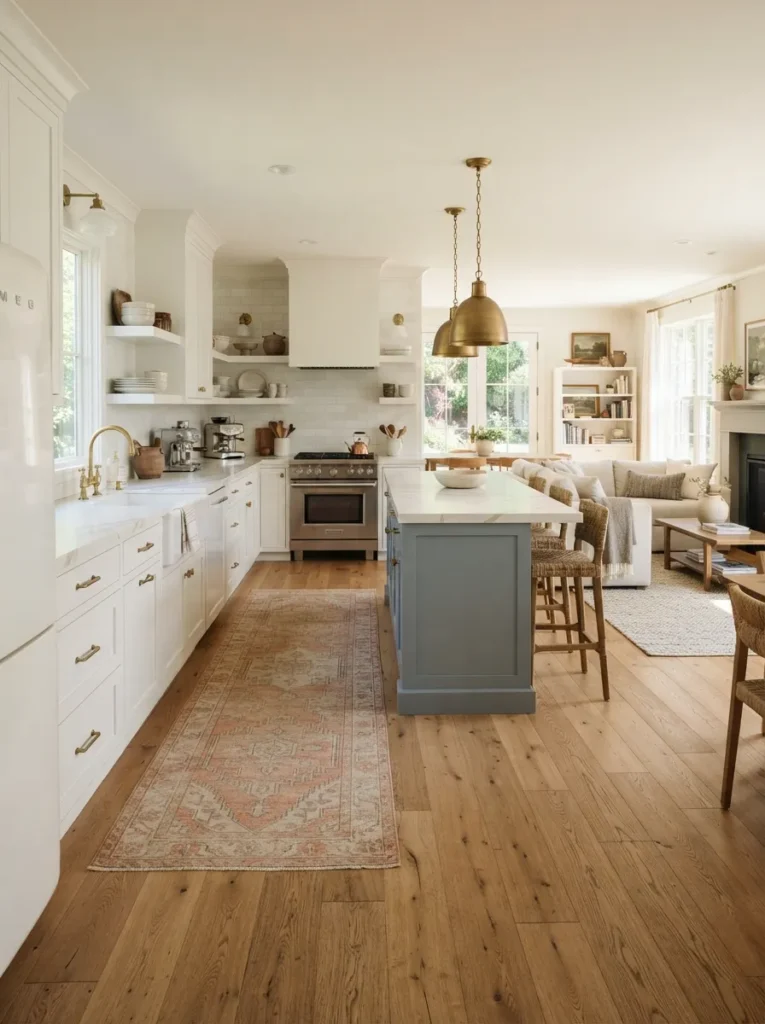
A rug placed under the island or dining table does more than add style. In a large open floor plan, rugs help break the space visually and give each zone its own footprint, without cutting off the flow between them the way a wall or partition would.
A few practical notes on choosing a kitchen rug:
- Pick a low pile, washable rug near the sink and stove, since spills are inevitable
- Size the rug so it extends slightly beyond the dining chairs when pulled out
- Choose a pattern that hides crumbs and minor stains between cleanings
13. Go for Handleless Cabinets for a Cleaner Look
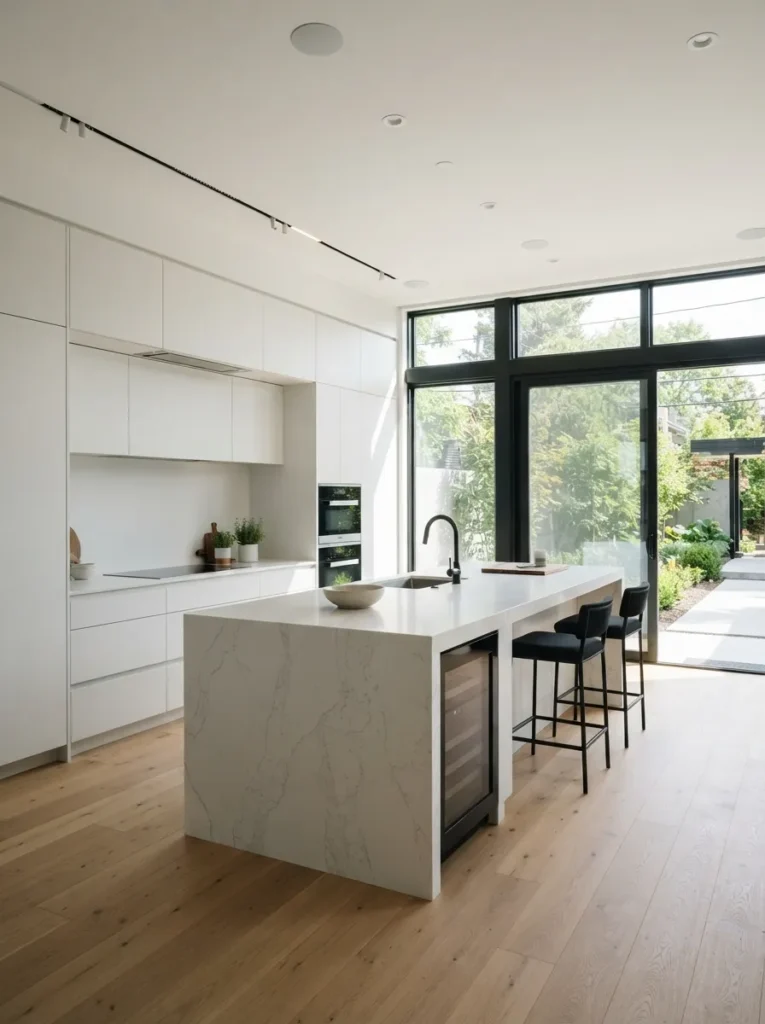
Since the kitchen is now part of the everyday view from the couch, a cleaner cabinet front can make a bigger difference than people expect. Handleless or push to open cabinets give the kitchen a streamlined look that reads more like furniture than a functional work zone.
This style tends to suit modern and minimalist homes especially well, since it removes visual noise and lets other design elements, like a statement backsplash or a bold island color, take center stage.
14. Match Your Kitchen Faucet and Cabinet Hardware to the Living Room Fixtures
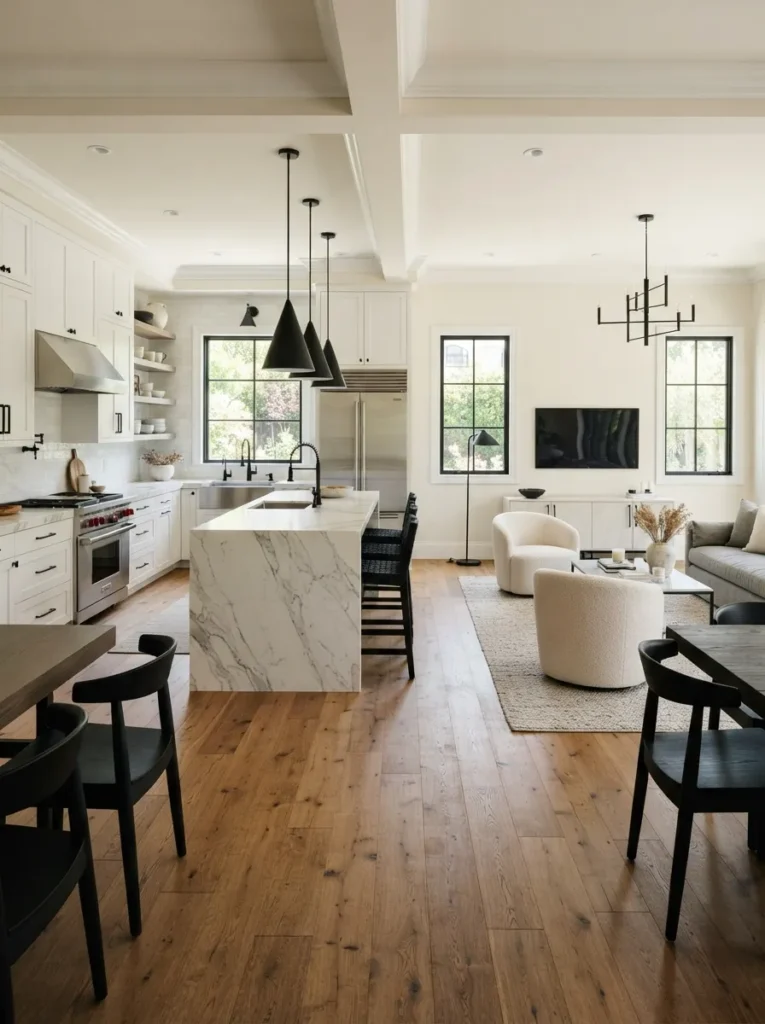
Small metal finishes matter more than most homeowners realize. If the living room lamps or shelving hardware are in brass, repeating that same finish somewhere in the kitchen, on the faucet, cabinet knobs, or pendant lights, ties the two rooms together without much effort or cost.
This is one of the easiest and cheapest upgrades on this entire list, and it makes a surprisingly noticeable difference in how connected the open space feels once everything is installed.
15. Add a Breakfast Nook Near the Window
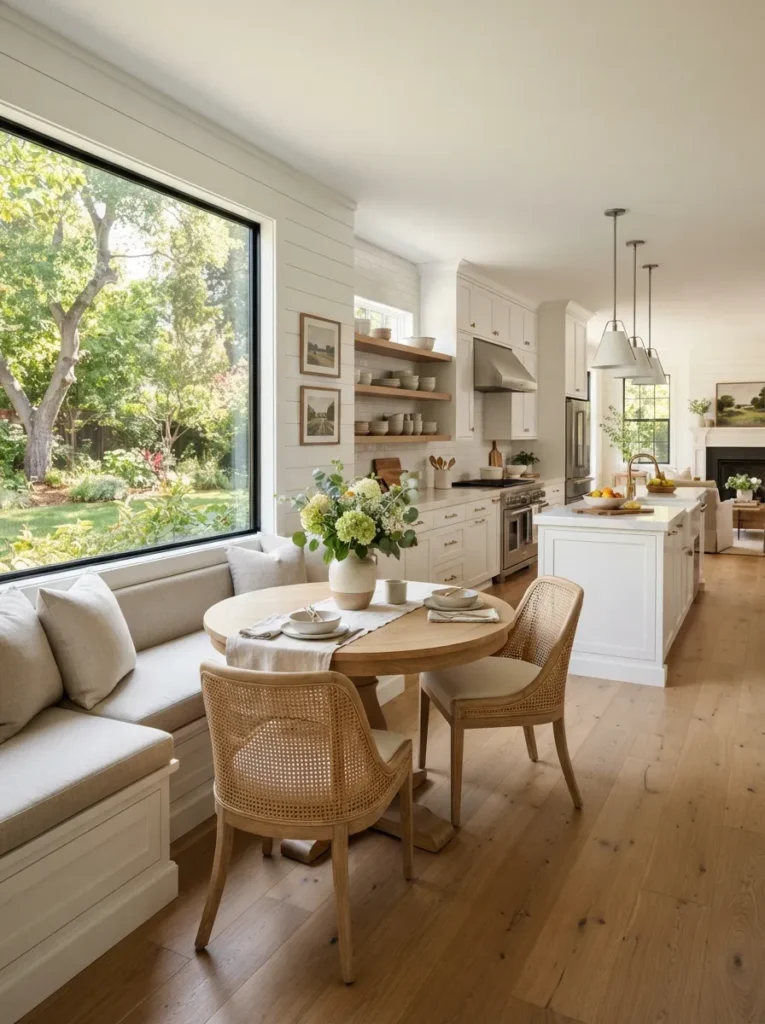
If the open kitchen backs onto a window with a decent view, a small breakfast nook can turn that corner into one of the most used spots in the house. A round table with two or three chairs is usually enough to create a cozy spot without eating up too much floor space.
Breakfast nooks work especially well in family homes, since they give kids a spot to do homework or eat a snack without needing the full dining table.
16. Use Glass Cabinet Doors for Visual Balance
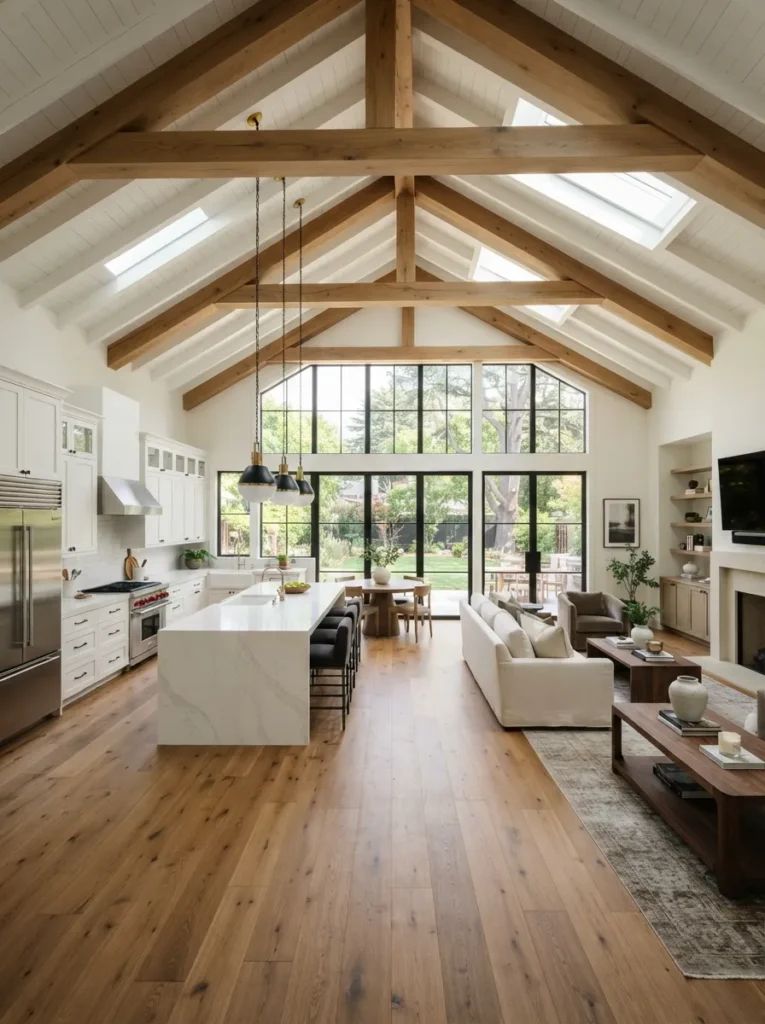
Glass front cabinets on just one or two upper cabinets can break up a long run of solid wood or painted doors. It adds depth to the kitchen and creates a spot to display nicer dishware, without going as far as full open shelving.
This is a good middle ground for homeowners who like the look of open shelving but worry about keeping it consistently tidy, since the glass door still hides minor mess while showing off a curated set of dishes or glassware.
17. Keep the Ceiling Height Consistent
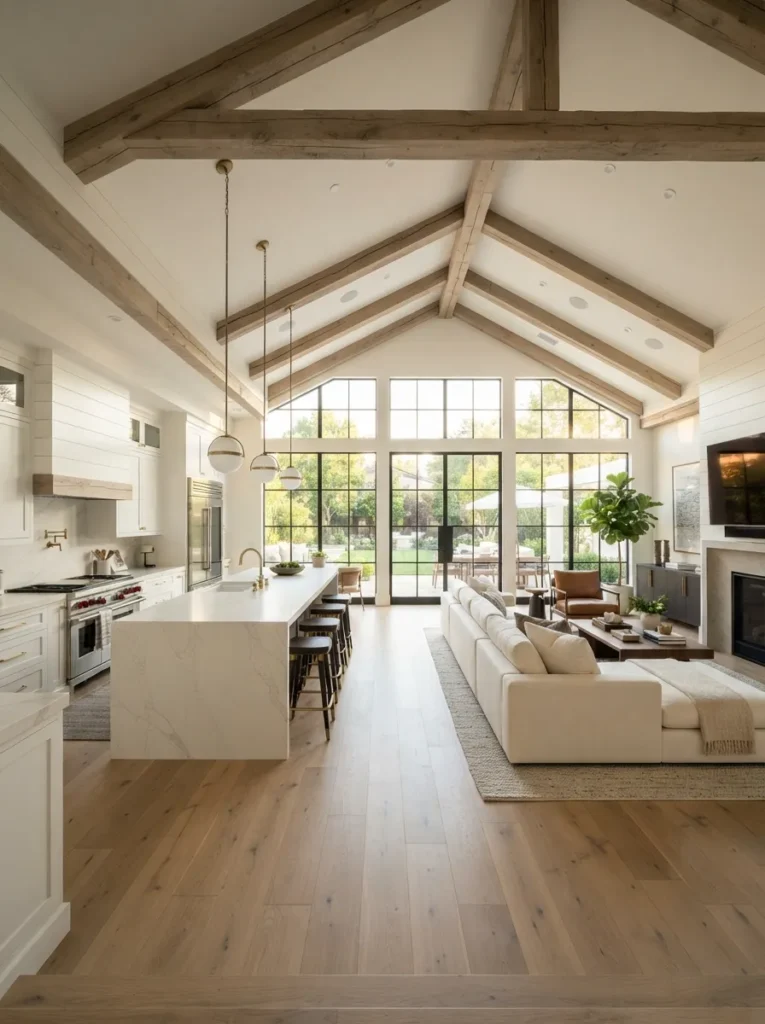
If the remodel involves any structural changes, try to keep the ceiling height the same across the kitchen and living space. A drop in ceiling height between zones, sometimes left over from an older bulkhead or duct run, can make an open kitchen feel oddly separated even after the walls are already gone.
If a full height match is not possible due to ductwork or plumbing, consider a subtle design detail like a change in ceiling material or a beam, so the height difference reads as intentional rather than like a leftover construction issue.
Common Mistakes to Avoid in Open Kitchen Design
Even with a solid list of ideas, a few recurring mistakes tend to show up again and again in open kitchen remodels. Watching out for these ahead of time can save both money and frustration.
- Skipping ventilation planning. Without a wall to contain cooking smells, a strong range hood or ventilation system becomes far more important than in a closed kitchen.
- Underestimating storage needs. Open layouts often lose wall space that would normally hold cabinets, so it helps to plan pantry and storage solutions early in the process rather than as an afterthought.
- Ignoring noise levels. Hard surfaces like tile, glass, and stone can make an open kitchen surprisingly loud during meal prep or cleanup. Rugs, upholstered furniture, and even acoustic ceiling treatments can help absorb sound.
- Mismatched lighting temperature. Mixing warm and cool toned bulbs between the kitchen and living room creates an uneven, slightly off feeling even when the rest of the design is solid.
- Overdoing open shelving. As mentioned earlier, too much open shelving usually backfires. It looks great for the first photo and gets harder to maintain every day after that.
Final Thoughts
An open kitchen is not just about knocking down a wall. It is about creating a space where cooking, eating, and relaxing can happen together without feeling cramped, noisy, or messy. The ideas above are meant to give you a starting point, not a strict rulebook. Pick the ones that genuinely fit your home, your budget, and how your household actually lives day to day.
Before starting the remodel, walk through the current layout and pay attention to how people move through the space during a normal day. The strongest open kitchen designs are built around real habits and routines, not just what looks good in a photo.
Frequently Asked Questions
Is an open kitchen a good idea for a small home?
In most cases, yes. Removing interior walls in a smaller home usually makes the space feel larger and lets natural light travel further. The main tradeoff is storage, since you lose some wall space for cabinets, so it helps to plan pantry solutions carefully from the start.
Do open kitchens cost more to remodel than closed kitchens?
It depends on the existing layout. If a load bearing wall needs to be removed, costs tend to rise because of the structural work, engineering, and permits involved. A contractor can usually tell you early on whether your wall is load bearing and what that means for your budget.
How do I stop my open kitchen from feeling messy?
Lean on closed storage for everyday items, keep open shelving limited to a small curated selection, and get into the habit of clearing counters after each meal. Since the kitchen is always visible from the living room, small daily habits matter more here than in a closed layout.
What is the ideal size for a kitchen island in an open floor plan?
Most islands range from about 6 to 10 feet long, depending on available floor space. As a general rule, leave at least 42 inches of clearance on all sides for comfortable movement, and closer to 48 inches in busier households.
Does an open kitchen make cooking smells travel through the whole house?
It can, which is why a strong range hood or ventilation system matters more here than in a closed kitchen. Look for a hood rated for your stove’s output, and make sure it vents outside rather than simply recirculating air.
Can I create an open feel without removing a wall completely?
Yes. A large pass through opening, a half wall, or an open archway can create a similar sense of connection without a full structural renovation. This is often a more budget friendly option, especially if the existing wall is load bearing.
How long does an open kitchen remodel usually take?
A straightforward open kitchen remodel without major structural changes often takes around four to eight weeks. If a load bearing wall is involved, timelines can stretch closer to two to three months once permits, engineering, and inspections are factored in.